Fire exit doors for stairwells and building exits
Doors on the way out.
QUIX Group supplies fire exit doors for the exit stairs and exits of buildings in Winnipeg, made in our group's own facilities in Turkey (TRIA). Our fire-rated exit doors carry a Canadian certification label from ULC, UL or Warnock Hersey.
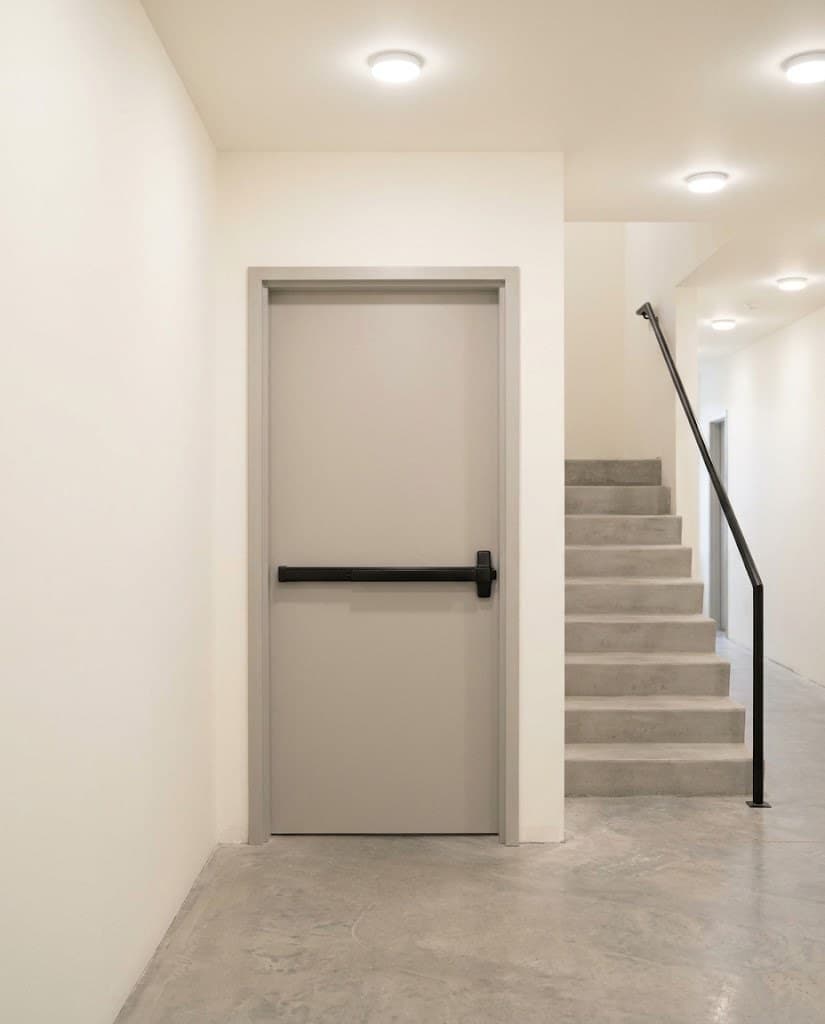 Inspiration AI-generated illustration
What it is
The doors people use to leave a building
A fire exit door is a door on the way out of a building: into an exit stair, from the stair to an exit lobby, or to the outside. Under the code, an exit door normally stays closed, closes by itself and opens from the inside with one releasing operation, without a key.
Doors into exit stairs sit in fire separations, so they are fire-rated doors, labelled for Canada.
Product sheet
Fire exit doors
- Made by
- Our group's own facilities in Turkey (TRIA)
- Used in
- Exit stairs and building exits
- Labels
- ULC, UL or Warnock Hersey
- Rating
- Stated on the label of each door
- Documents
- Ask which documents exist for the product
Where it goes
Along the exit route
The plan highlights the door into the exit stair and the door from the stair to the outside.
- Exit stairs
- The door between each floor and the exit stair.
- Exit lobbies
- Doors from an exit stair into an exit lobby.
- Building exits
- The door from an exit to the outside.
Code notes
What the code asks of exit doors
The National Building Code of Canada 2020, adopted in Manitoba, sets these rules; the designer of record applies them.
One operation, no key
An exit door opens from the inside with one releasing operation, without keys or special knowledge (Article 3.4.6.16).
Panic hardware
Doors from exit stairs to the outside or to an exit lobby need a device across at least half the door width that releases the latch in buildings with an occupant load over 100; so do some assembly and industrial exits (Article 3.4.6.16).
Kept closed
Exit doors that are normally closed need a self-closing device; a hold-open device must release on a fire alarm or smoke detector signal (Article 3.4.6.13).
Temperature rise
In buildings over three storeys, a door between an exit stair and the floor area limits the temperature rise on its unexposed side, for example to 250 °C after 30 minutes for a 45-minute door (Article 3.1.8.17).
Opening force
Releasing the latch of an exit door takes no more than 90 N (Article 3.4.6.16).
These notes follow the 2024 Manitoba Building Code, which adopts the National Building Code of Canada 2020 with Manitoba amendments, as checked in October 2026. Article numbers are those of that code; none of the cited articles is amended in Manitoba. The designer of record and the authority having jurisdiction decide what each project needs.
What buyers ask for
What to confirm before you order
Each exit door is checked for its rating, its hardware and the way it closes.
The rating
The minutes each stair or exit door needs, from the designer of record.
Temperature rise
A temperature rise statement on the label, for stair doors in buildings over three storeys.
Exit hardware
The panic or fire exit hardware the assembly is listed with.
Closer
The self-closing device of each door.
Insulation
A thermal value from a test, if an exterior exit door must limit heat loss.
Honest notes
Insulated: two different questions
An insulated exit door can mean a temperature-rise-rated fire door, which limits heat on the side away from the fire, or a thermally insulated exterior door, which limits heat loss. Each needs its own evidence. Tell us which your project needs, and we confirm what our production can supply; ratings in minutes appear on this page only once each listing is confirmed.
Ask for documentsAsk us about
- Label details: agency and rating
- Product data for the door, frame and hardware
- Thermal data, where a test report exists
Not published yet
- Ratings in minutes
- Temperature rise and thermal values
Questions about fire exit doors
What is a fire exit door?
A fire exit door is a door on the way out of a building: into an exit stair, from the stair to an exit lobby, or to the outside. Doors into exit stairs sit in fire separations, so they are fire rated. The code asks each one to close by itself and to open from the inside without a key.
Do exit doors need panic hardware?
Panic hardware, a device across at least half the door width that releases the latch, is required on exit doors from assembly floor areas for more than 100 people. Doors from exit stairs to the outside or to an exit lobby need it in buildings with an occupant load over 100, and so do exits from high-hazard industrial floor areas. Every exit door opens from the inside with one releasing operation and without a key.
What is a temperature-rise-rated door?
A temperature-rise-rated door limits the heat on its unexposed face during the fire test. In buildings over three storeys, the code asks for it between an exit stair and the floor area, for example 250 °C at most after 30 minutes for a 45-minute door.
Are your fire exit doors insulated?
Insulated can mean two things for an exit door: temperature rise rated, or thermally insulated against heat loss. Each needs its own evidence, a label statement or a tested thermal value. Tell us which your project calls for, and we confirm what our production can supply.
Can an exit door be locked or held open?
An exit door must always open from the inside without a key or special knowledge, with one releasing operation. A door in a fire separation may be held open only by a device that releases it on a fire alarm or smoke detector signal.
Can a fire-rated exit door take panic hardware?
A fire-rated door made for fire exit hardware says so on its label, next to its rating. A hardware change on site is a question for the listing agency, so the device belongs in the door schedule before the door is ordered. Tell us the device you plan, and we confirm what our production can supply.
Construction materials
The other products
Planning the exit doors of a building?
Send the door schedule with the rating and hardware of each exit. We reply with the doors our production can supply.