Custom kitchen cabinets in Winnipeg
Measured in your room, made in our workshop.
We measure the room, draw the kitchen in Mozaik, make the cabinets in our workshop and install them. Start with one of four door styles, then choose its finish.
Custom kitchens
Cabinets drawn for the room they stand in
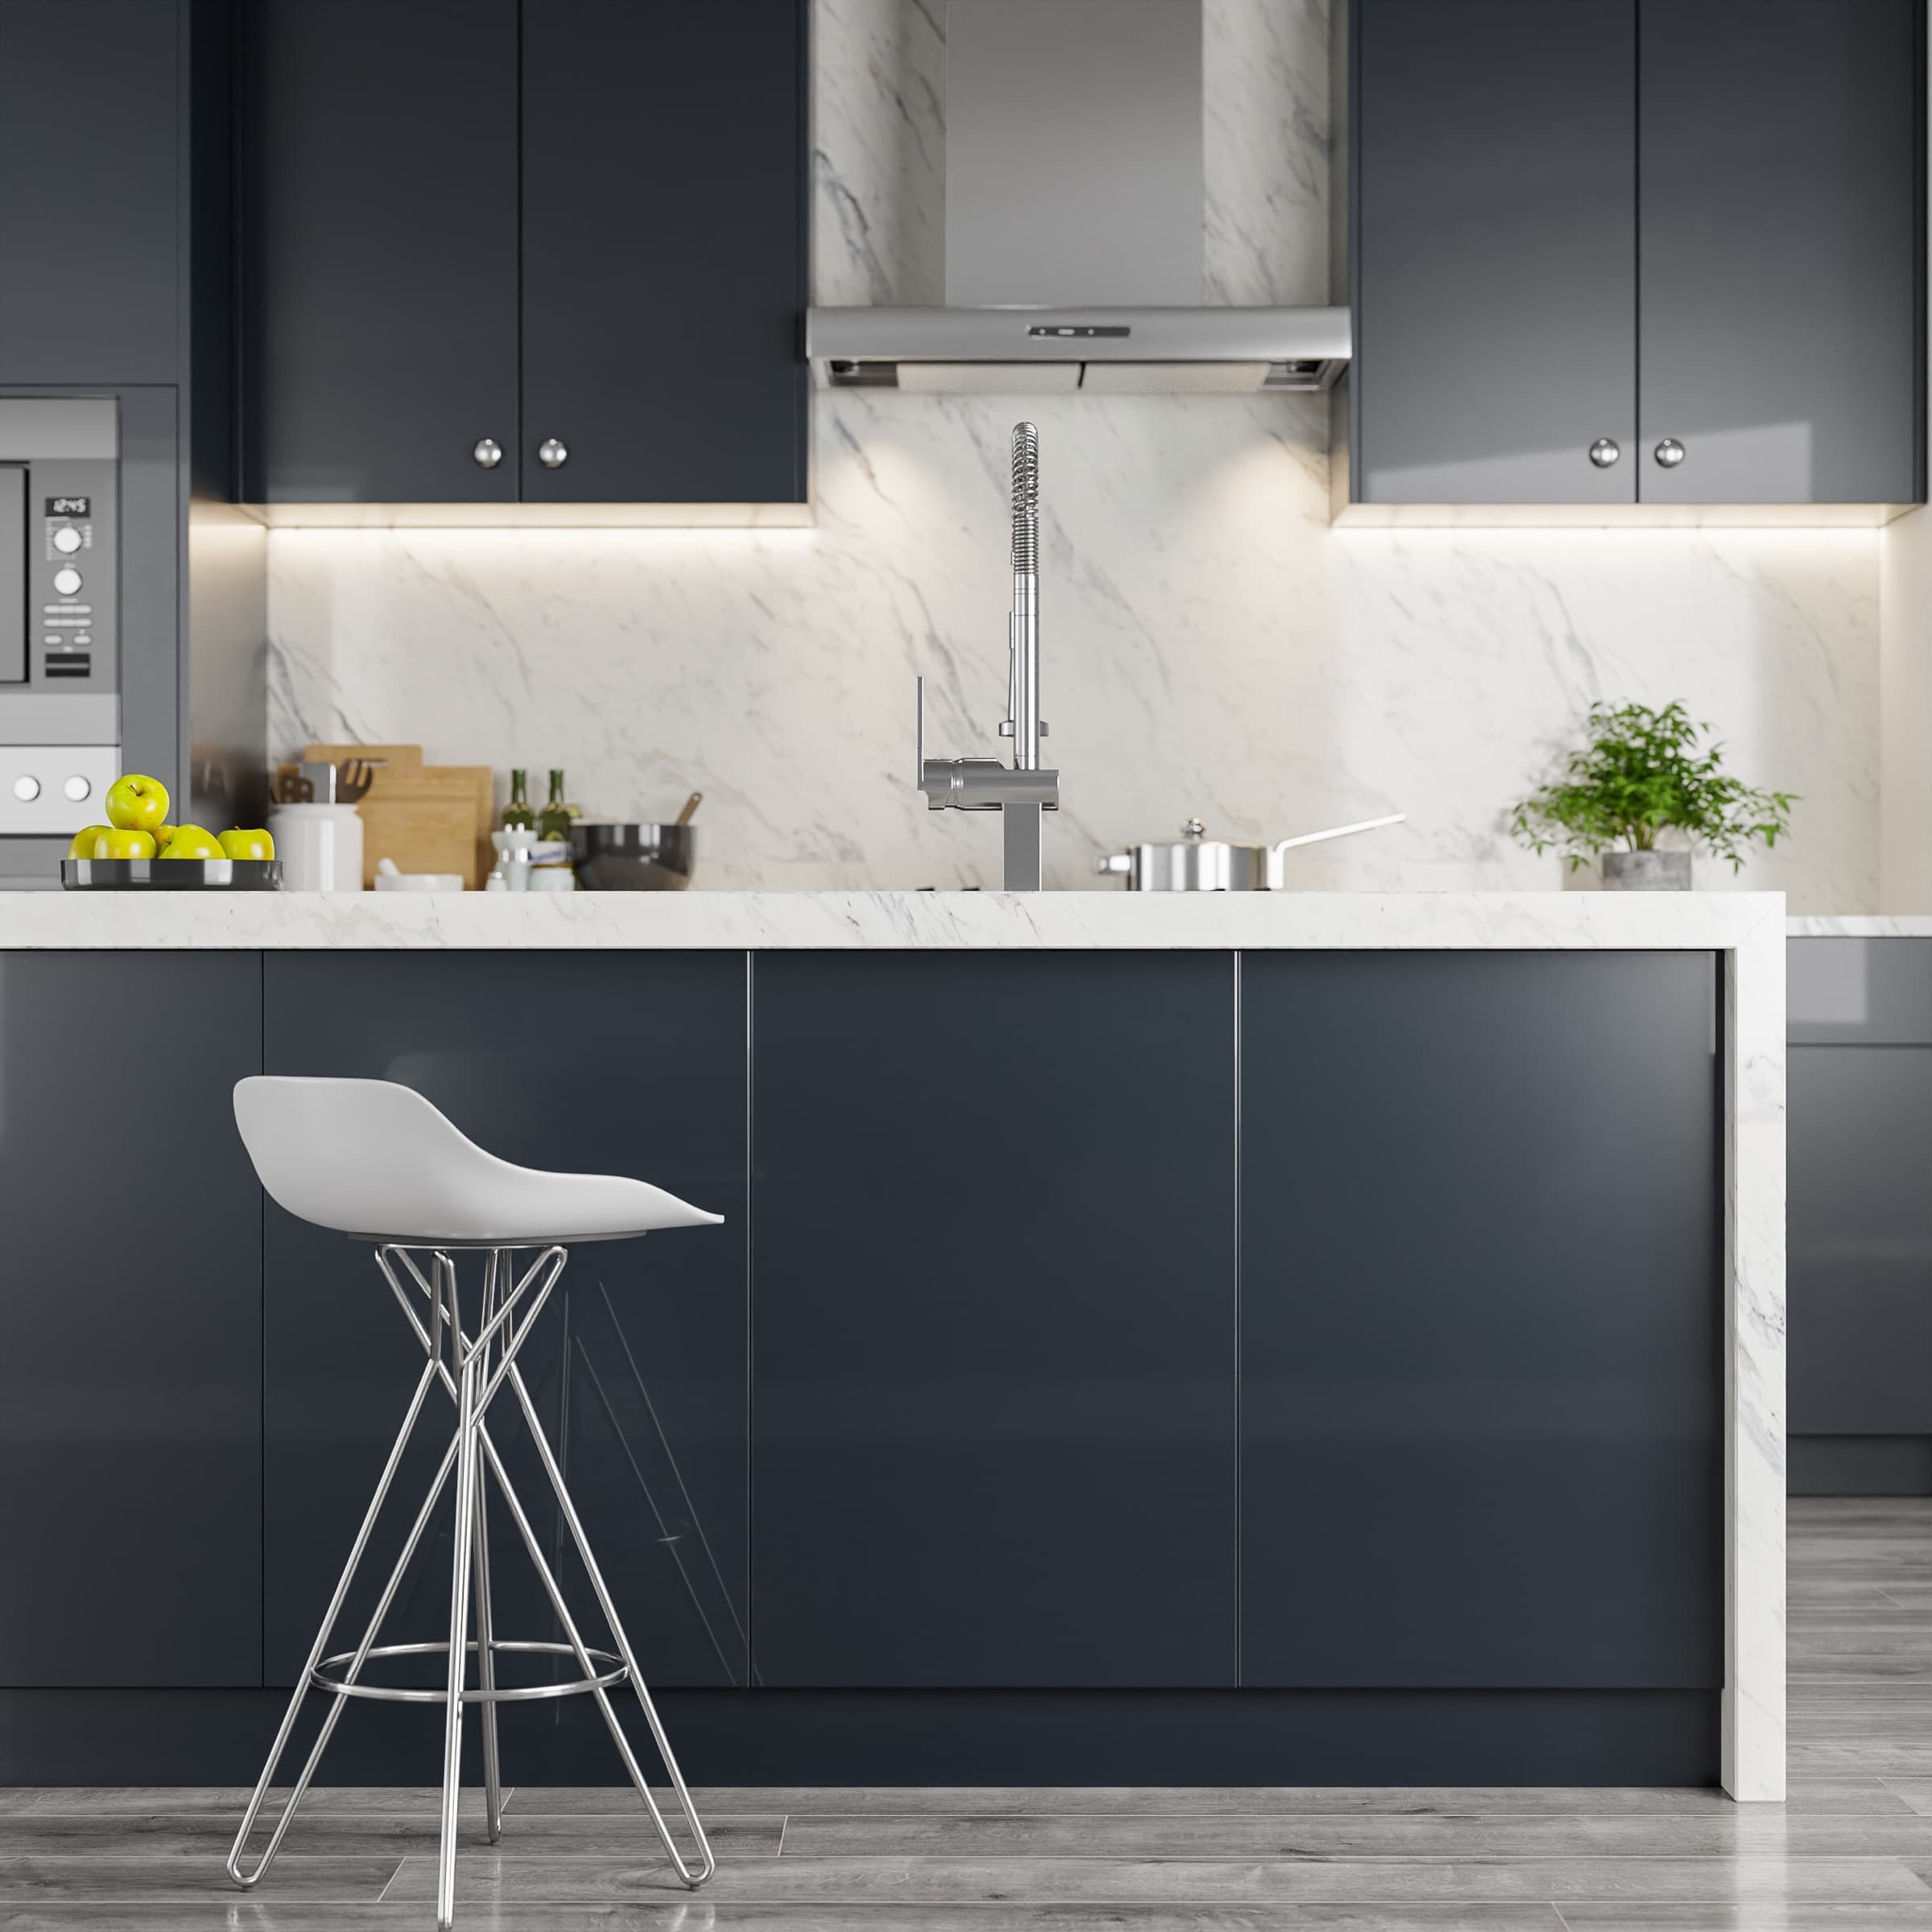
A custom kitchen follows the room rather than a catalogue grid. We draw it around your walls, windows and openings, so each cabinet is sized for its place, from the run under the window to the tall unit in the corner.
Wall and base runs
Base cabinets under the counter and wall cabinets above it, each run sized to its wall.
Islands
An island sized to the floor in front of the run, with room left to walk around it.
Tall units
Full-height cabinets for an oven, a fridge or pantry storage, set in line with the run.
Door styles
Four kitchen cabinet door styles
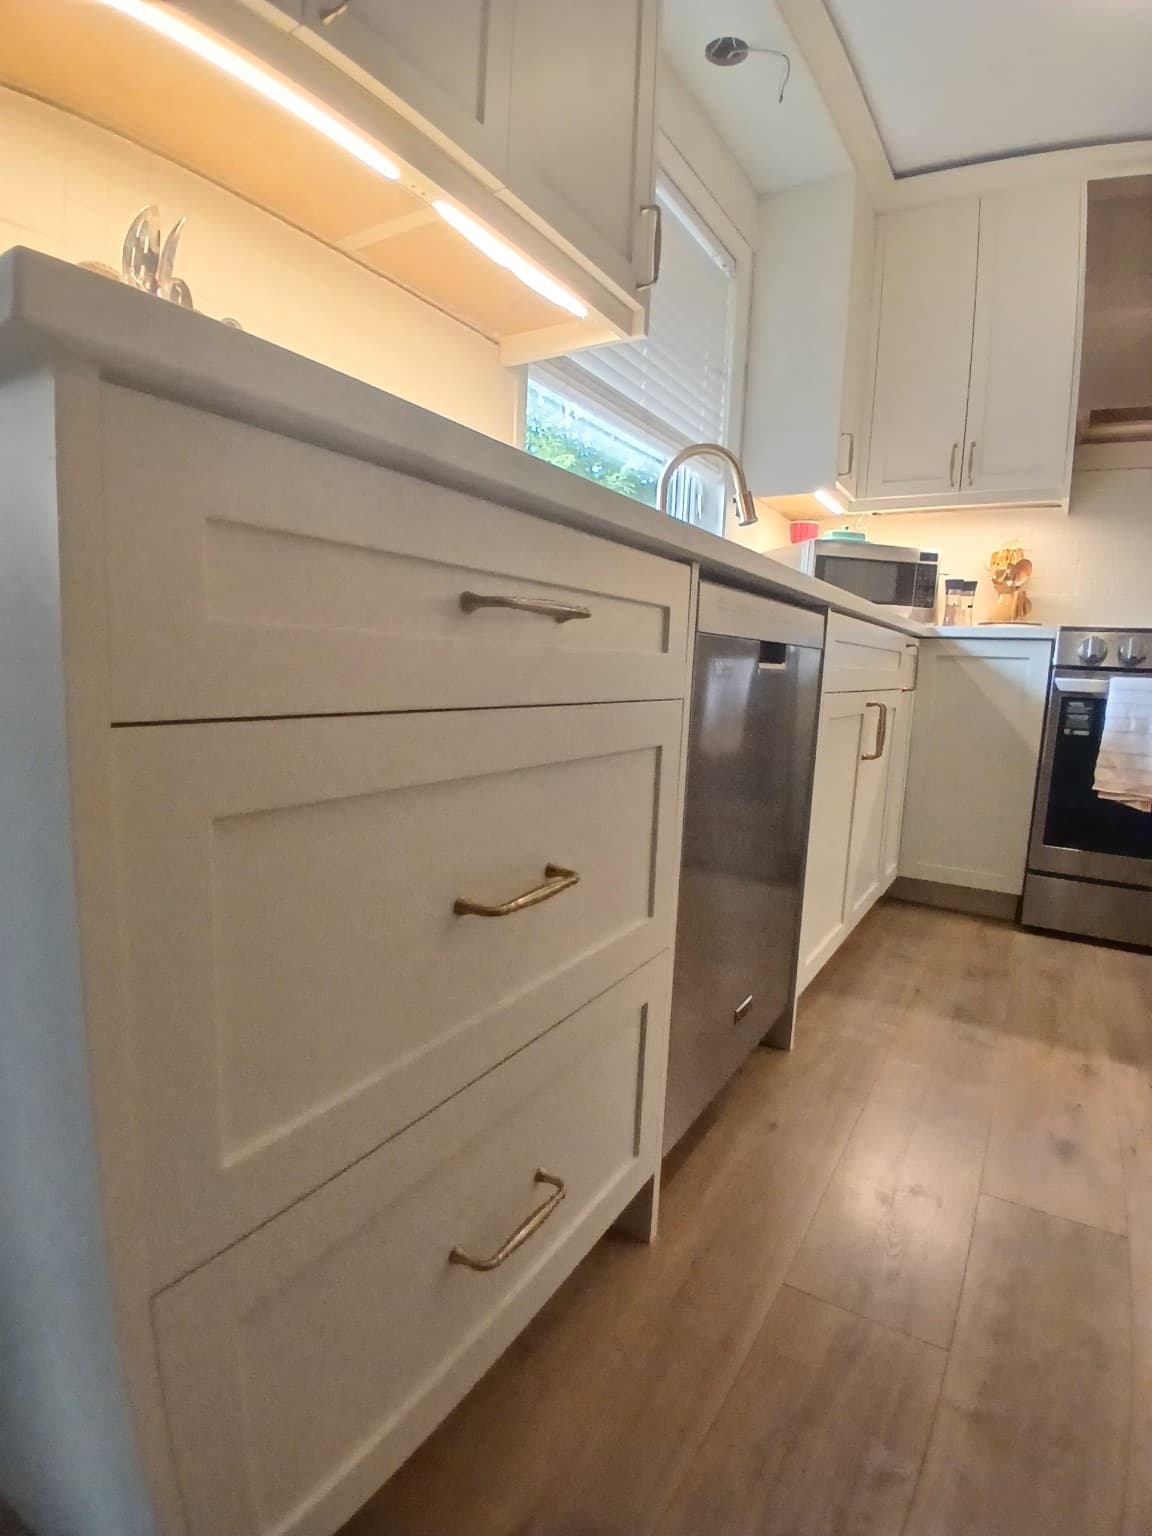
The door decides how a kitchen reads from across the room. Each style has its own page: how the door is built, what it comes in and how to care for it.
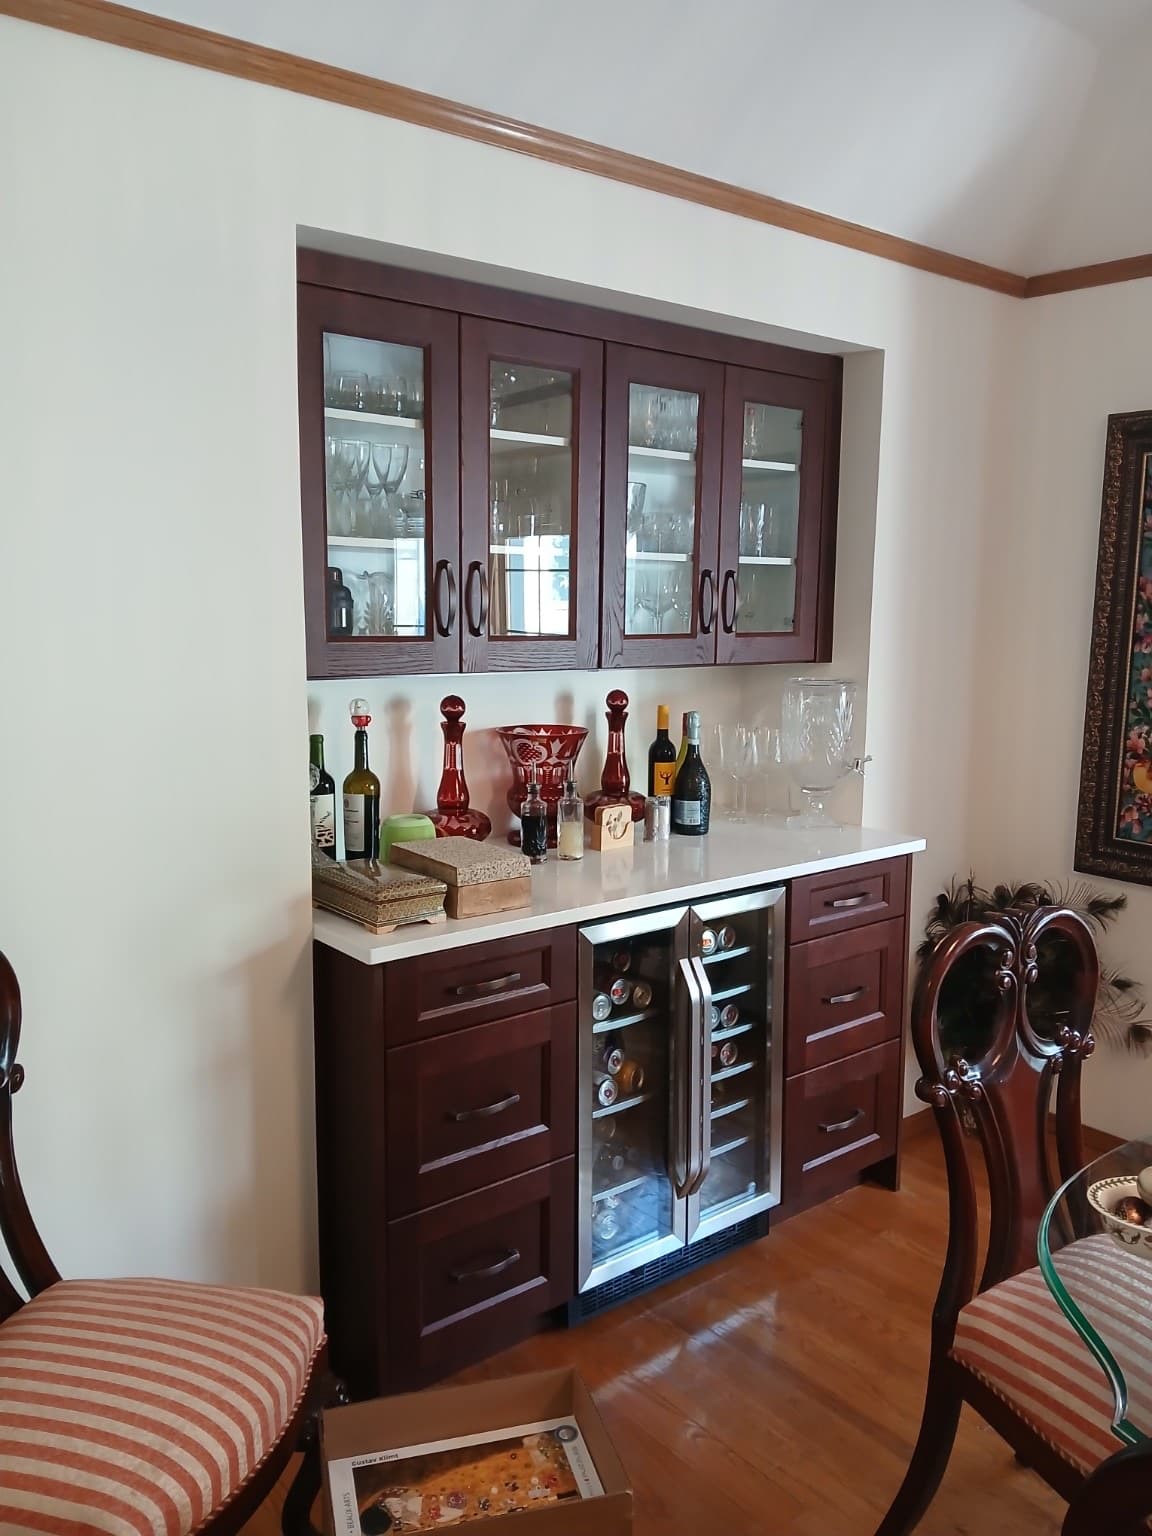
The Colour Edit
Door finishes, shown in kitchens
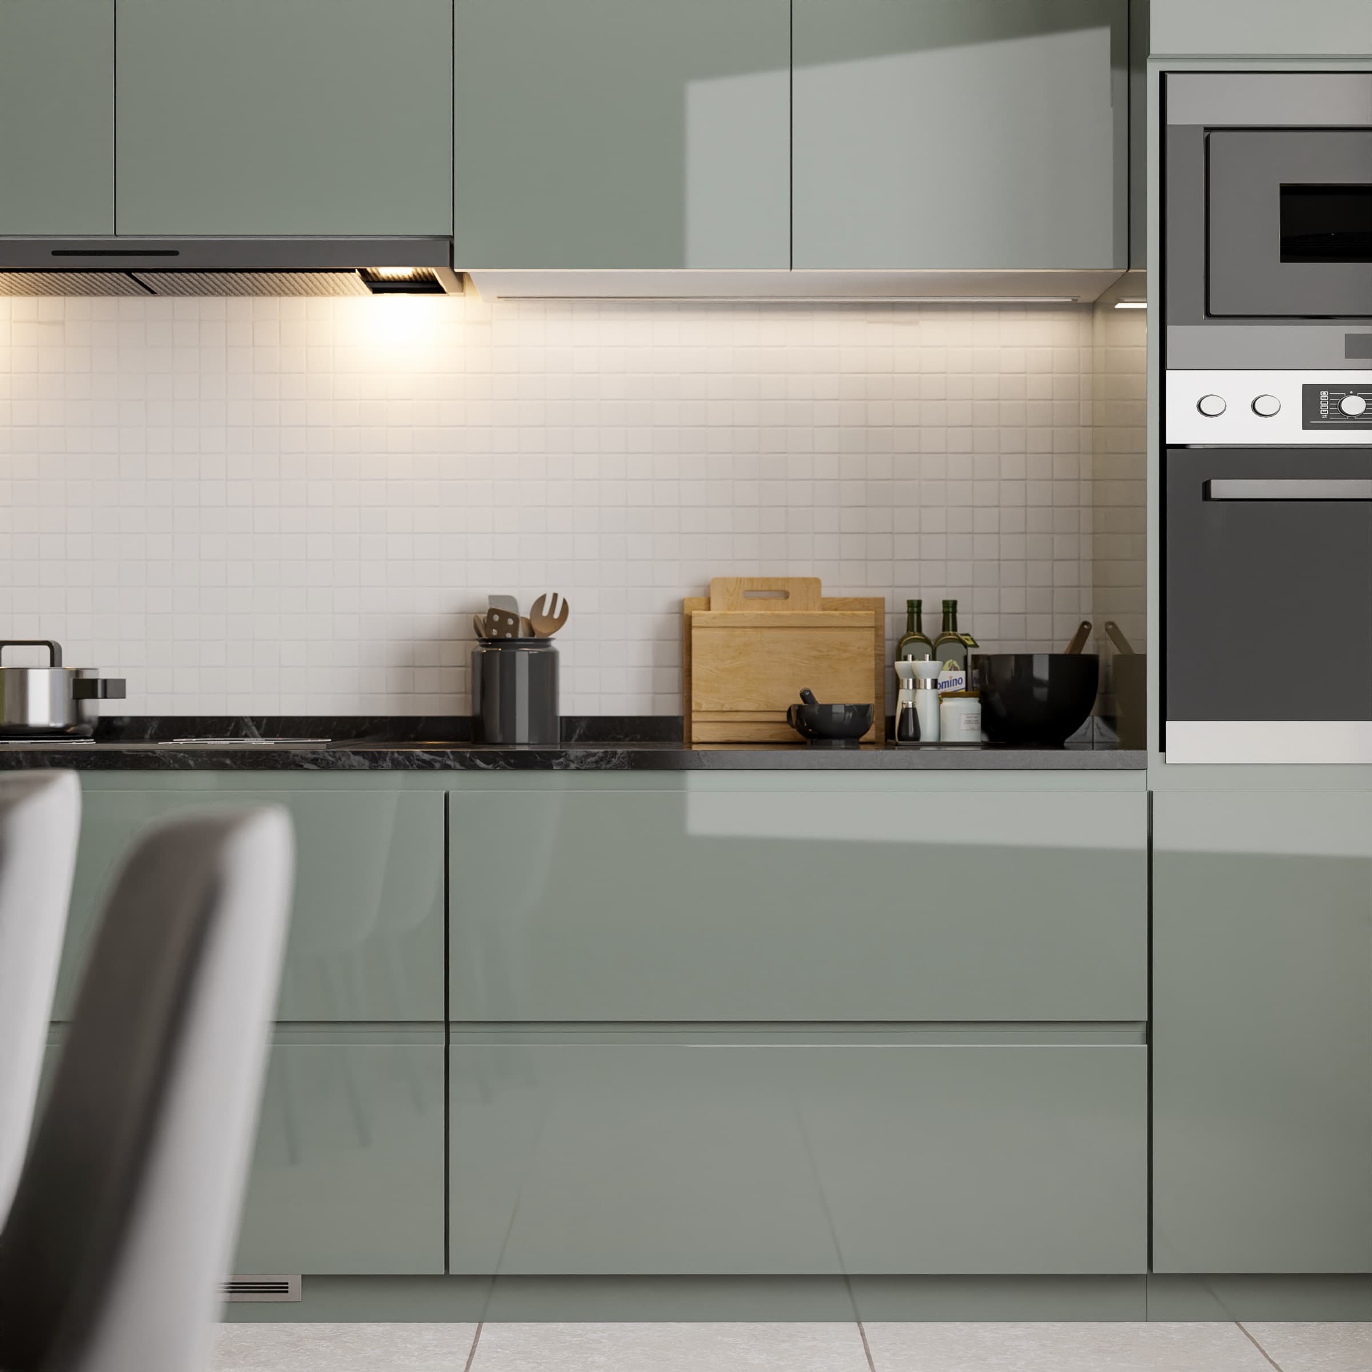
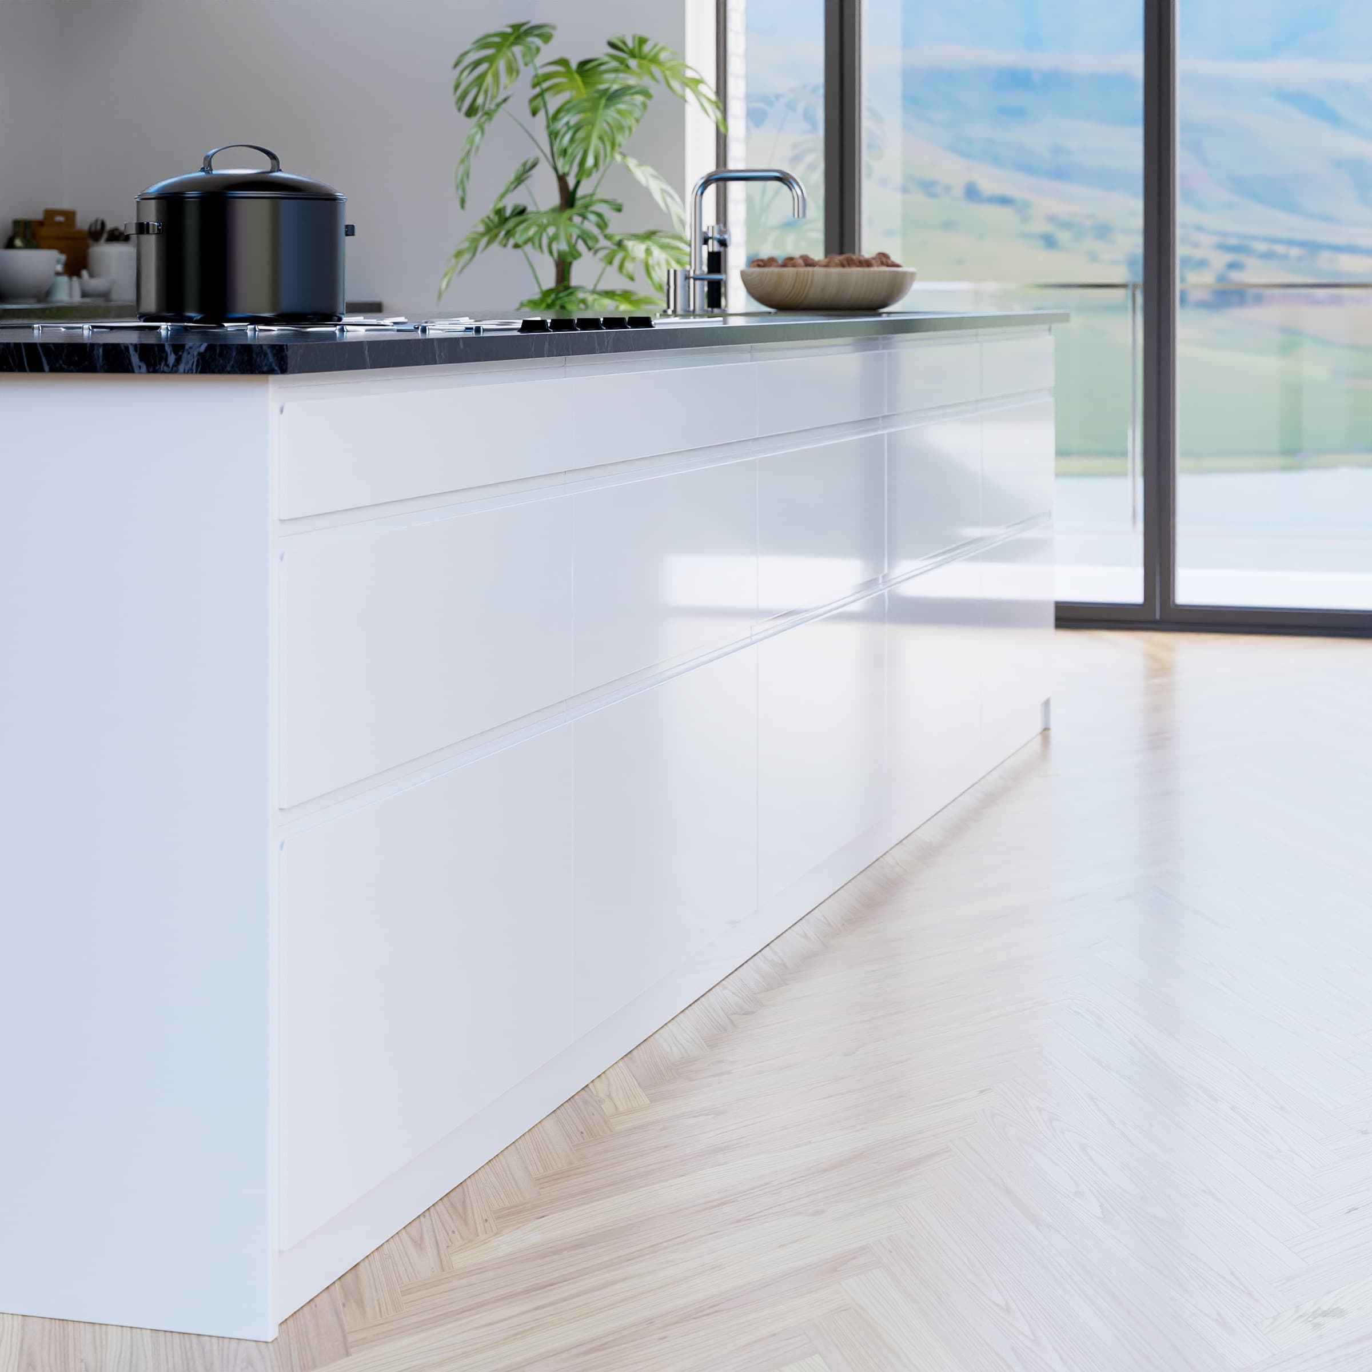
Nine of the twenty-three finishes in our collection are shown in kitchens, in high gloss, soft touch and a brushed inox look. Choose one to bring its room onto the stage.
Rooms shown are photoreal 3D renders of each finish.
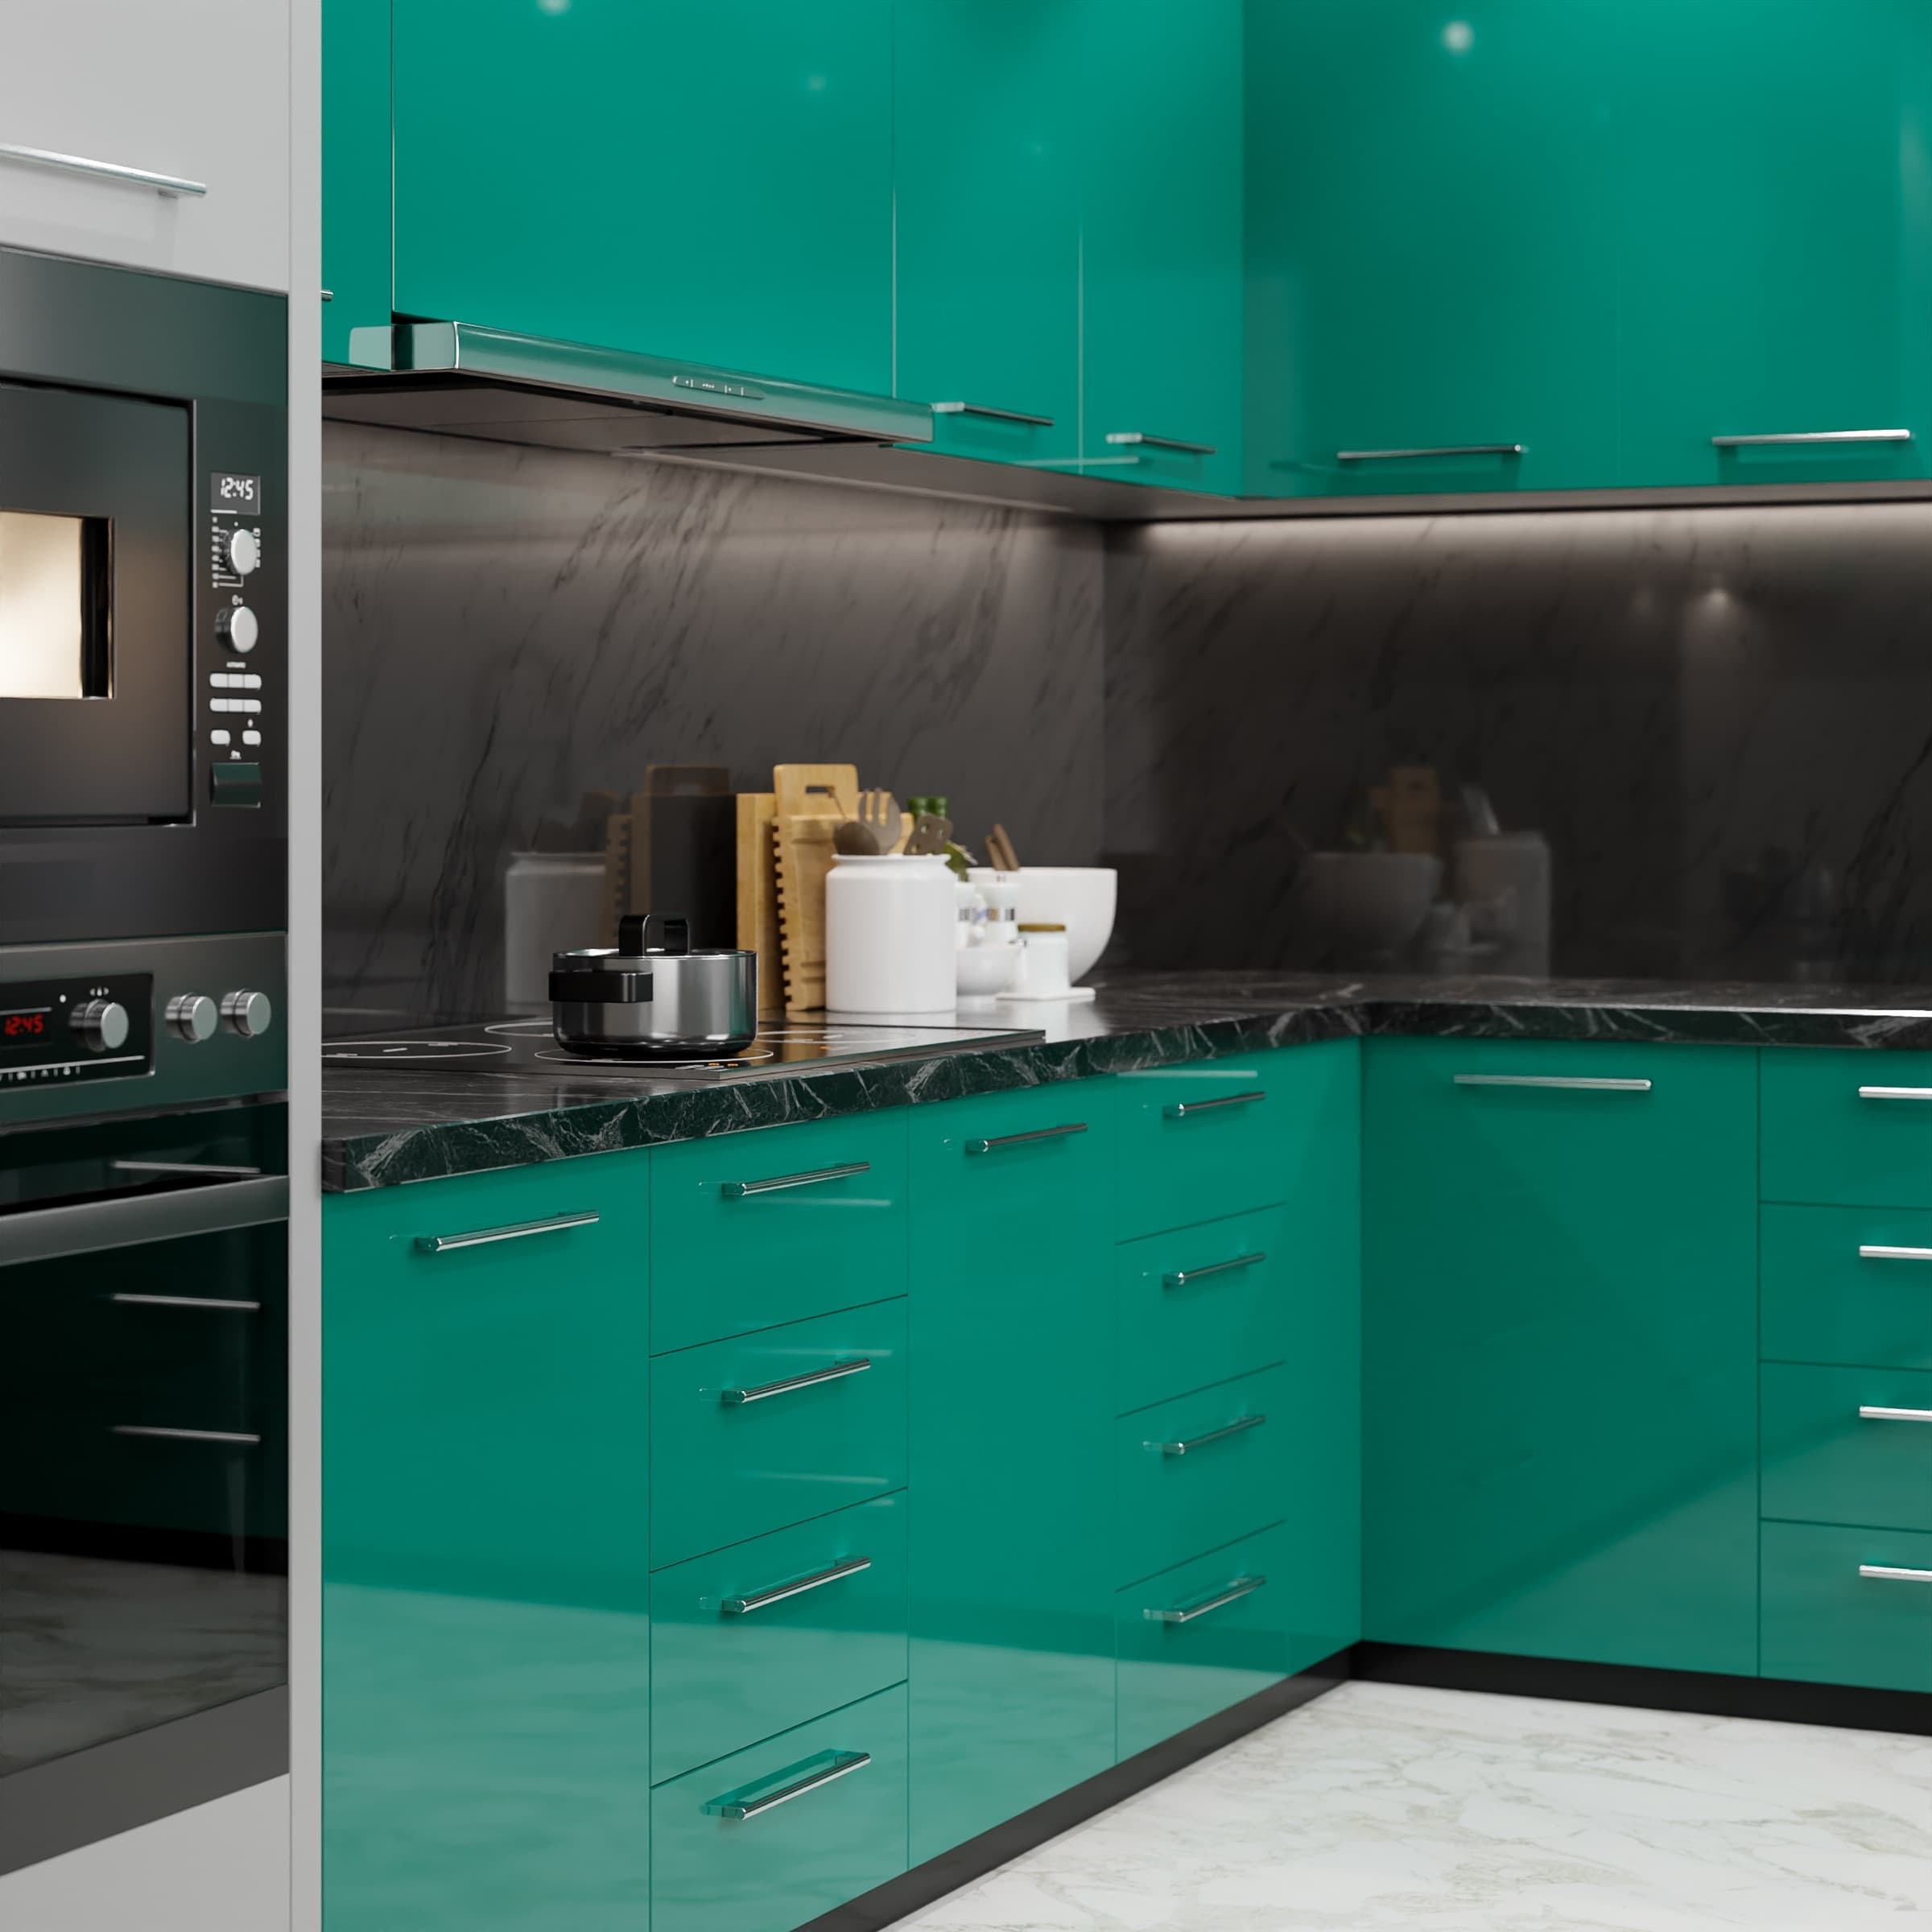
Choose a finish
04 / 09

Turquoise
High gloss · Solid colour
Kitchen · 3D render
Ready to install
Modular kitchen cabinets in standard sizes
Sink bases, base cabinets and wall cabinets, for a kitchen planned around standard sizes. Standard sizes are kept in stock and other sizes are made to order.
Measuring and installation
From the first measurement to the last cabinet
Our team measures the room, draws the kitchen, makes the cabinets and installs them.
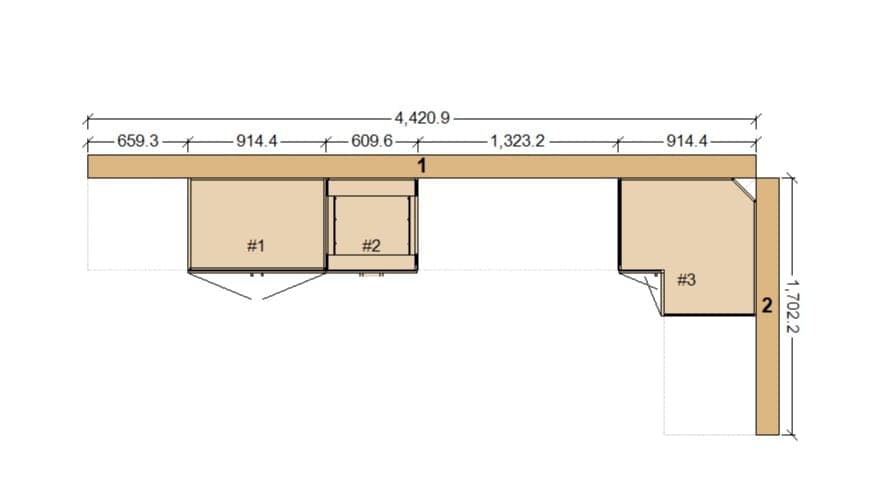
Measure
We measure the room on site: the walls, the ceiling height, the windows and doors, and where the plumbing and power come in.
Draw
The kitchen is drawn in Mozaik from those measurements. Layouts and the parts list come from the same drawing.
Make
Parts are cut on the KRC CNC Fantom nesting router in our workshop and edged on the NOTE 601N edge bander.
Install
Our team installs the cabinets in your kitchen once they are made.
Projects
Multi-unit, budget and high-end kitchens
Our kitchen projects come in three kinds. Each starts with measurements and a drawing; the scale and the finishes change.
Multi-unit projects
Kitchen cabinets for builders and developers of apartment and condominium buildings.
Budget projects
Kitchens planned around a set budget, with standard sizes and finishes.
High-end projects
Kitchens with special finishes, custom sizes and details drawn for the room.
Questions about kitchen cabinets
Does QUIX Group make custom kitchen cabinets in Winnipeg?
Yes, QUIX Group, based in Winnipeg, Manitoba, designs and makes custom kitchen cabinets. Each kitchen is drawn in Mozaik for its room, and its parts are cut and edged in the QUIX Group workshop.
Do you measure and install the cabinets?
Yes, QUIX Group measures the room before the kitchen is drawn and installs the cabinets once they are made. Measuring first means the drawing starts from the room as it is, not from estimates.
Which cabinet door styles can I choose?
QUIX Group offers four door styles: slab, shaker, thermofoil and wood. A slab door is one flat panel, a shaker door sets a flat panel inside a frame, a thermofoil door has a vinyl film formed over shaped MDF, and a wood door shows the grain of real wood. The kitchen cabinet door styles are compared side by side on their own page.
What finishes are there for kitchen cabinet doors?
The QUIX Group collection has twenty-three door finishes in high gloss, soft touch and a brushed inox look, and nine of them are shown in kitchens. Slab doors also come with PVC or PET faces on MDF, or melamine faces from brands QUIX Group works with.
Do you sell ready-to-install cabinets in standard sizes?
Yes, QUIX Group offers modular kitchen cabinets: sink bases, base cabinets and wall cabinets. Standard sizes are kept in stock and other sizes are made to order, as the modular cabinets page lists.
How much does a custom kitchen cost?
The price of a QUIX Group kitchen is set in a quote for your room rather than in a price list. It depends on the number and size of the cabinets, the door style and the finish, so the quote starts from measurements or a drawing.
Do you work on multi-unit projects?
Yes, QUIX Group makes kitchen cabinets for multi-unit buildings as well as for single homes. Builders and developers can send their drawings or unit types with the request.
Plan your kitchen with QUIX Group
Tell us about the room, the door style you like and when you hope to start. We will arrange to measure and send a quote.