Fire-rated suite entrance doors for apartments and condos
The door between suite and corridor.
QUIX Group supplies suite entrance doors for multi-unit buildings in Winnipeg, made in our group's own facilities in Turkey (TRIA). Each door is fire rated and carries a Canadian certification label from ULC, UL or Warnock Hersey.
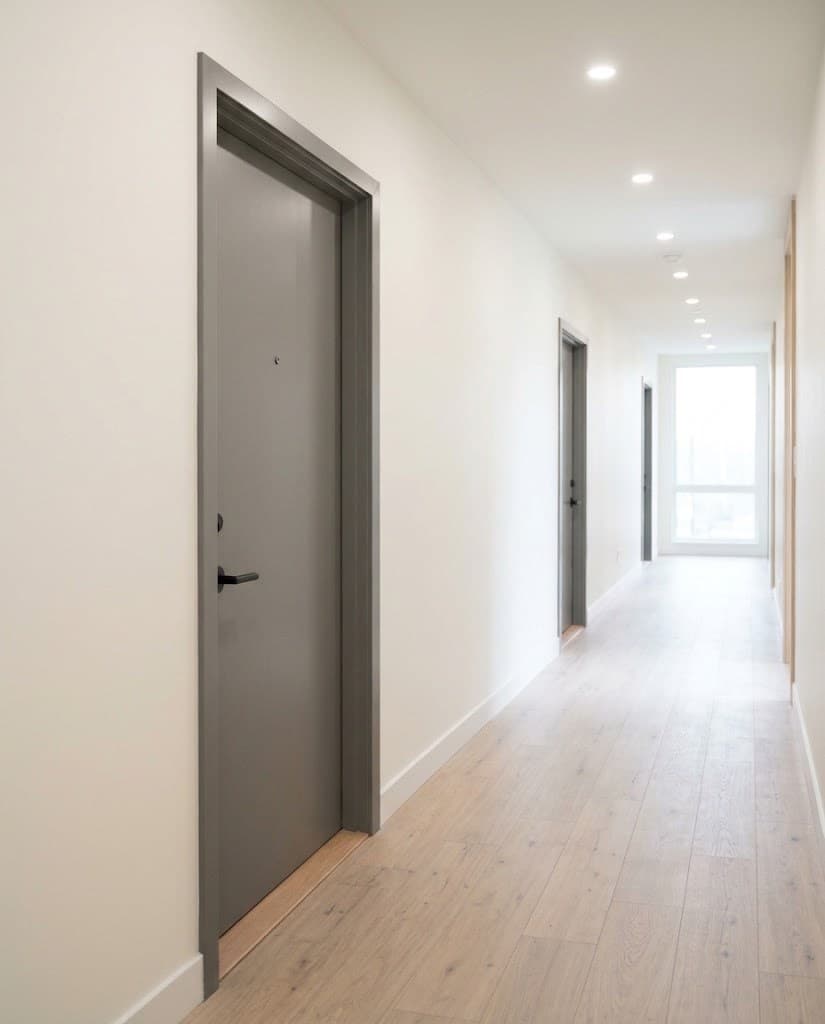 Inspiration AI-generated illustration
What it is
The door from the corridor into a suite
A suite entrance door opens from the public corridor into an apartment or condominium suite. The wall it sits in is a fire separation, so the code asks for a fire-rated door that closes by itself and latches.
What applies to our fire-rated doors applies here: the rating belongs to the whole assembly, and the label stays on the door.
Product sheet
Suite entrance doors
- Made by
- Our group's own facilities in Turkey (TRIA)
- Used in
- Between suites and public corridors
- Labels
- ULC, UL or Warnock Hersey
- Rating
- Stated on the label of each door
- Documents
- Ask which documents exist for the product
Where it goes
Between each suite and the public corridor
One door per suite, on the corridor wall, as the highlighted doors on the plan show.
- Apartment and condominium suites
- The entrance of each suite from the public corridor.
- Buildings in use
- Replacement doors for suites, where the new door must carry the rating the opening requires.
Code notes
What the code asks of a suite entrance door
The National Building Code of Canada 2020, adopted in Manitoba, sets these rules; the designer of record applies them to each project.
A rated assembly
The door, frame, hardware and closer form one rated assembly, tested to CAN/ULC-S104 and installed to NFPA 80 (Articles 3.1.8.4 and 3.1.8.5).
20 minutes where the separation allows
A 20-minute door is permitted between a suite and a public corridor where the fire separation needs no more than one hour (Article 3.1.8.12).
Self-closing and latching
The door needs a self-closing device and a positive latch that holds it closed after each use (Articles 3.1.8.13 and 3.1.8.15).
Smoke on storeys without sprinklers
On storeys without sprinklers, the corridor doors of dwelling units can also need a leakage-rated assembly to UL 1784 (Articles 3.1.8.4 and 3.1.8.5).
Smaller buildings
Under Part 9, up to three storeys and 600 m², a dwelling unit entrance door also needs a door viewer, glazing or a sidelight, and a deadbolt that meets the forced entry rules (Articles 9.7.2.1 and 9.7.5.2).
Sound
The code sets no STC value for doors; it asks for STC 50, or ASTC 47, for the walls and floors around each dwelling unit (Articles 5.8.1.1 and 9.11.1.1).
These notes follow the 2024 Manitoba Building Code, which adopts the National Building Code of Canada 2020 with Manitoba amendments, as checked in October 2026. Article numbers are those of that code; none of the cited articles is amended in Manitoba. The designer of record and the authority having jurisdiction decide what each project needs.
What buyers ask for
What to confirm before you order
The points to check on each suite door before you order.
The rating of each opening
The minutes the drawings call for, set by the designer of record.
The label and the listing
The agency on the label, ULC, UL or Warnock Hersey, and the listing that covers the door and the frame.
Closer and latch
The self-closing device and the latching hardware the assembly is listed with.
Preparation before labelling
Doors cut or drilled on site can lose their listing, so buyers ask which preparation is done before the label goes on.
Sound data
An STC value from a laboratory test of the door, frame and seals together, where the project asks for one.
Honest notes
Ratings and labels, plainly
Each suite entrance door carries a Canadian certification label that states its rating. We list no rating in minutes and no STC value on this page until each is confirmed with its listing or test report. Ask for the label details of the door you are considering.
Ask for documentsAsk us about
- Label details: agency and rating
- Product data for the door and frame
- Sound test data, where a report exists
Not published yet
- Ratings in minutes
- STC values
Questions about suite entrance doors
Does a condo suite entrance door have to be fire rated?
A door between a suite and a public corridor closes an opening in a fire separation, so it must be a fire-rated door. The National Building Code permits a 20-minute door there where the separation needs no more than one hour. The designer of record and the authority having jurisdiction set the rating for each building.
Does a suite entrance door need a closer?
A suite entrance door in a fire separation needs a self-closing device and a latch that holds it shut after each use. It may be held open only by a device that releases it on a fire alarm or smoke detector signal.
Can a regular steel door replace a labelled suite door?
A replacement must itself be a labelled fire-rated door with the rating the opening requires. A door without a label carries no rating, and cutting a labelled door on site can void its listing. Check with the authority having jurisdiction before you change a door or a frame.
What STC rating should a suite entrance door have?
The National Building Code sets no STC value for doors. It asks for STC 50, or ASTC 47, for the walls and floors around each dwelling unit, rated without doors. A door's STC comes from a laboratory test of the door, frame and seals together, so ask for the report of that exact assembly.
Does a suite entrance door need a door viewer?
In buildings under Part 9 of the code, up to three storeys and 600 m², a dwelling unit entrance door needs a door viewer, glazing in the door or a sidelight. The same part asks for a deadbolt that meets the forced entry rules. In larger buildings the designer of record confirms what applies.
What gaps are allowed around a suite entrance door?
The National Building Code allows clearances of no more than 6 mm at the bottom and 3 mm at the sides and top for the 20-minute doors it permits between a suite and a public corridor. The NFPA 80 rules on sills and floor coverings do not apply to these doors. The designer of record confirms the rating and the details for each building.
Construction materials
The other products
Planning the suite doors of a building?
Send the door schedule with the rating of each opening. We reply with the doors our production can supply for it.